The Core
Eden Project Education Centre
Bodelva, St Austell, Cornwall, PL24 2SG | Tel: 01726 811911
Opened in June 2006 by HM Queen Elizabeth II and HRH The Duke of Edinburgh, The Core gives visitors a deeper understanding of what it means to "learn to live with the grain of nature." It's the Eden Project's dedicated education centre, built to complement the Biomes and outdoor gardens with a more hands-on, interactive approach to environmental learning, and today functions as much as an exhibition and events hub as a classroom space.
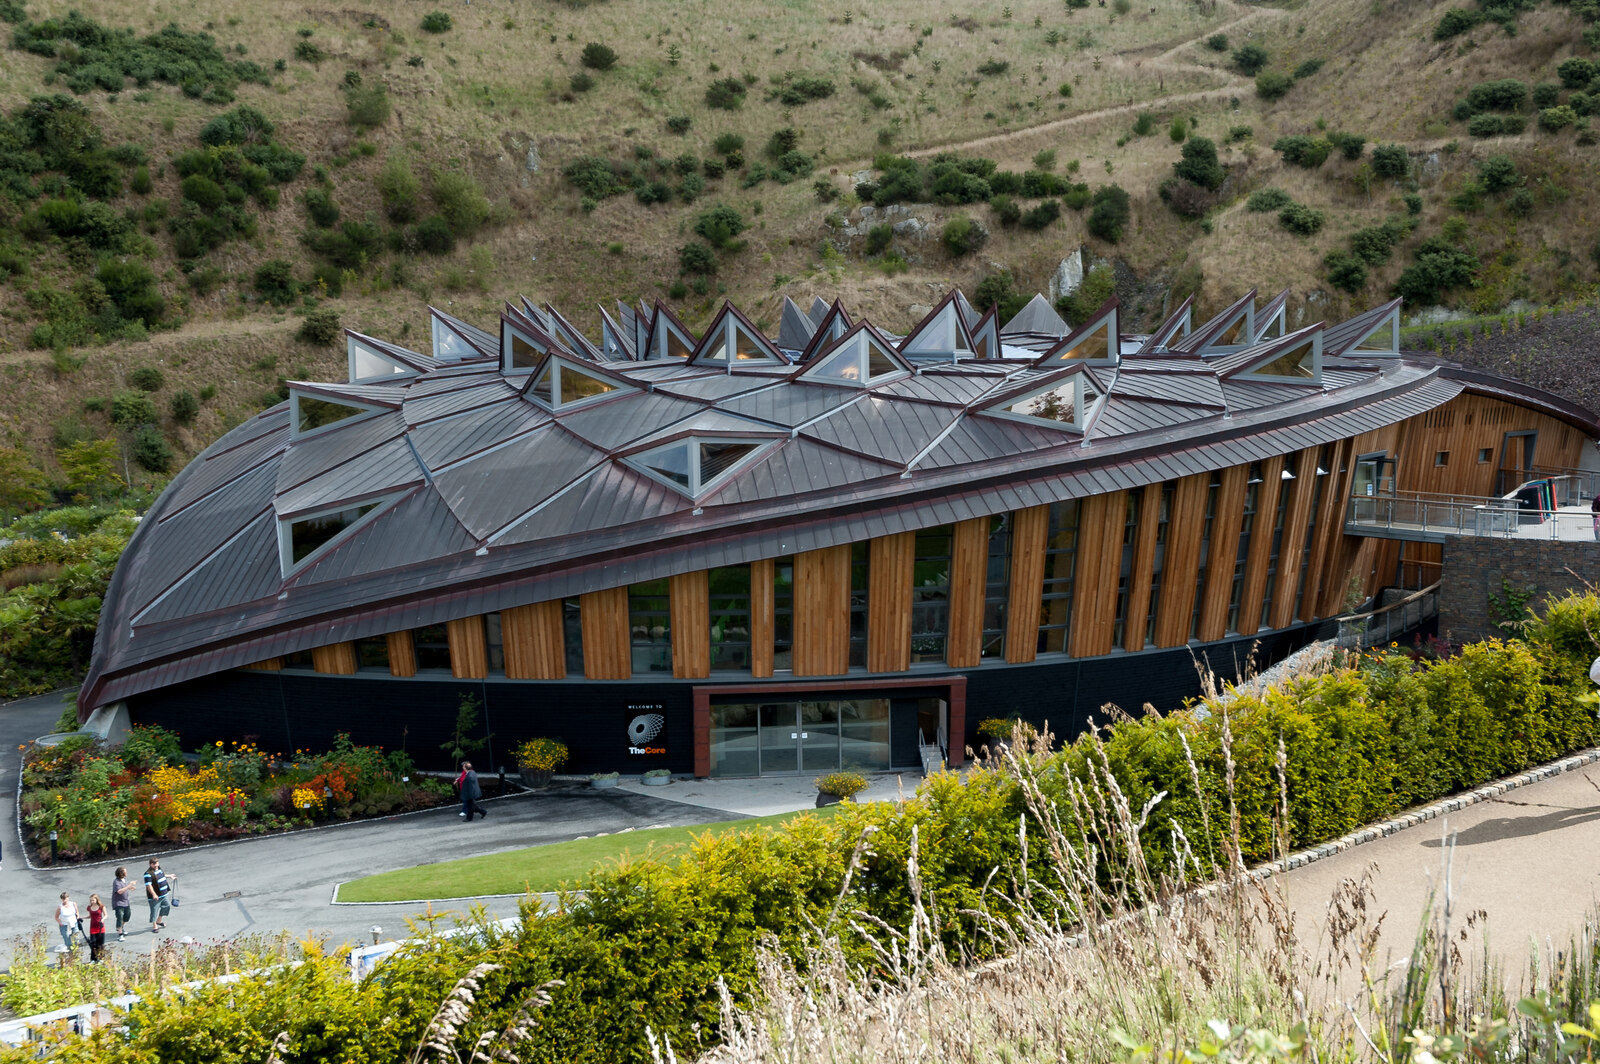
Designed by Jolyon Brewis of Grimshaw Architects, The Core's form was inspired directly by plant geometry. Concepts based on a simple symmetrical structure were abandoned in favour of a spiralling pattern based on phyllotaxis - the mathematical arrangement seen in sunflower heads, pinecones and snail shells - and the Fibonacci sequence: 0, 1, 1, 2, 3, 5, 8, 13, 21, 34, where each number is the sum of the two before it. The distinctive copper roof is built from 330 individually shaped timber beams, insulated with recycled newspaper, with pyramid skylights breaking up its surface to bring daylight and natural ventilation into the exhibition space below.
At the heart of the building sits its most striking exhibit: a 167-tonne sculpture carved from solid Cornish granite by artist Peter Randall-Page, embedded with 1,800 nodes arranged in a Fibonacci spiral. Known as "Seed," it echoes the same mathematical pattern found throughout the architecture around it, and was lowered into place during a public celebration involving hundreds of local schoolchildren and musicians.
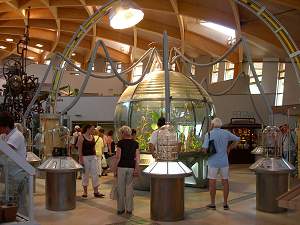
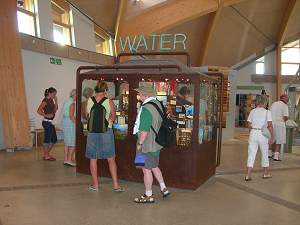
The Core is now home to Eden's permanent Invisible Worlds exhibition, exploring the less visible - but no less vital - systems that sustain life on Earth, from micro-organisms and soil biota to the mechanics of photosynthesis. A large "Plant Engine" installation illustrates how the world's ecosystems depend on the oxygen and water cycles plants help regulate, while the building's upper floor hosts a rotating programme of art exhibitions from local and international artists, alongside a café with views back across the Biomes.
Built across three floors that follow the natural slope of the old clay pit, each level of The Core opens out at ground level somewhere on the site, so wherever you enter you're stepping straight into the story it's telling. It's designed to draw out the scientist, the artist, the child and the individual in every visitor, turning education into a source of curiosity - and it's well worth building into any visit to the Eden Project.
The Core at a Glance
- Opened: June 2006, by HM Queen Elizabeth II and HRH The Duke of Edinburgh
- Architect: Jolyon Brewis, Grimshaw Architects
- Architectural inspiration: phyllotaxis and the Fibonacci sequence, echoed in sunflowers, pinecones and snail shells
- Roof: copper-clad, 330 timber beams, insulated with recycled newspaper
- Centrepiece: "Seed," a 167-tonne Cornish granite sculpture by Peter Randall-Page
- Current exhibition: Invisible Worlds, plus rotating art exhibitions on the top floor
- Purpose: hands-on environmental education, exhibitions and events for all ages